Project
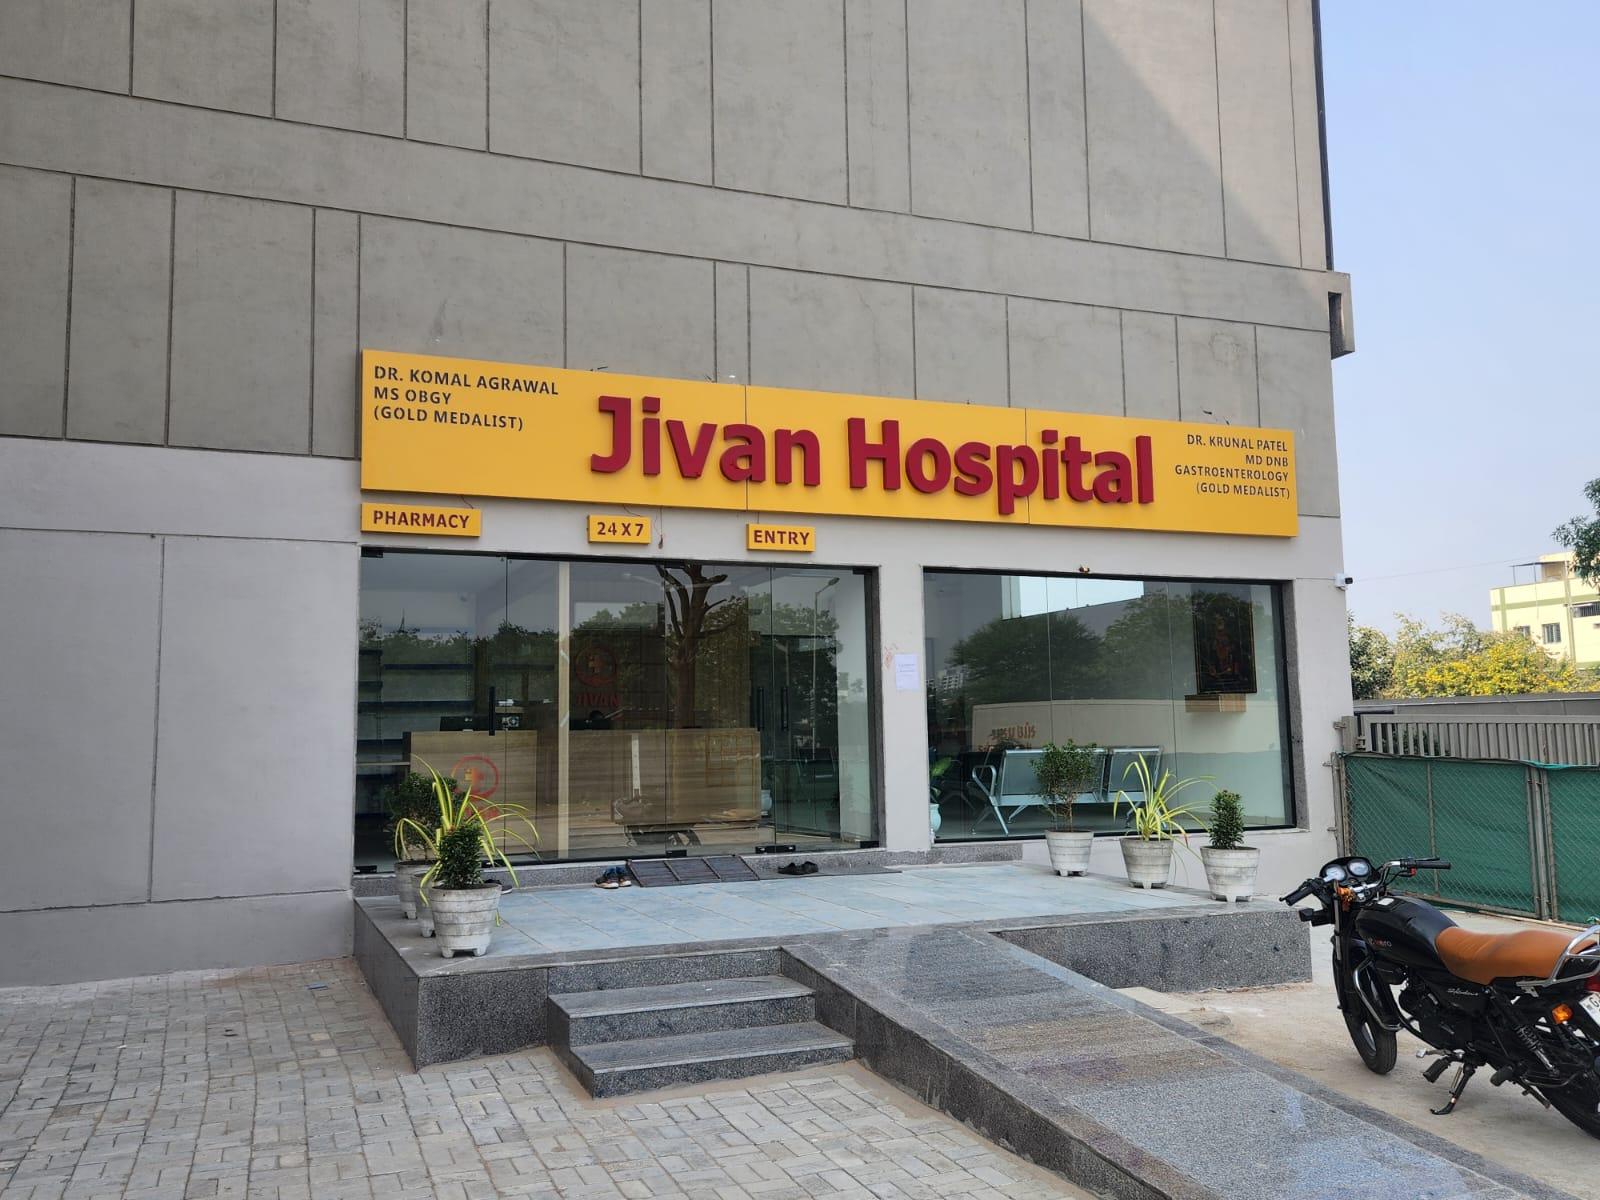
Jivan Hospital
A multi-specialty hospital project delivered for Jivan Hospital with Promaze Consultants as the Project Management Consultant. Working against a compressed three-month timeline, Promaze coordinated design, services, and execution to deliver a fully functional clinical facility — making maximum use of the available floor height through a structural mezzanine.
Gallery
Click any frame to view full-size. Swipe or use arrows to browse.
The Build
What shaped this project from foundation to handover.
Challenges
- 01
A tight three-month delivery window that left no room for sequencing errors or rework across any trade.
- 02
Maximizing usable area within the available floor height — resolved by introducing a mezzanine floor to split the volume into two functional levels and effectively double the usable space.
- 03
Routing the complete electrical and ELV network through a mezzanine slab of just 4 inches, demanding precise coordination so every service fit within an exceptionally tight structural depth.
The Solution
Promaze pre-coordinated the mezzanine structure and all services into a unified plan before work began, sequencing electrical and ELV routing to fit within the 4-inch slab without clashes. Tight scheduling and stage-wise verification kept every trade aligned, delivering a complete, compliant hospital facility within the three-month deadline.
Project Stakeholders
Every specialist on this build, coordinated by one team.
The agencies and professionals Promaze brought together for this project.

One accountable team,
coordinating every specialist
your project needs.
Yash Mavani Architects