Project
Mandar Bungalow
An 8,500 sq.ft. private bungalow delivered with Promaze Consultants as the Project Management Consultant. The defining challenge was an occupied site — the owners moved in before completion, requiring all remaining work to proceed around a live, lived-in home without compromising quality or the family's daily comfort.
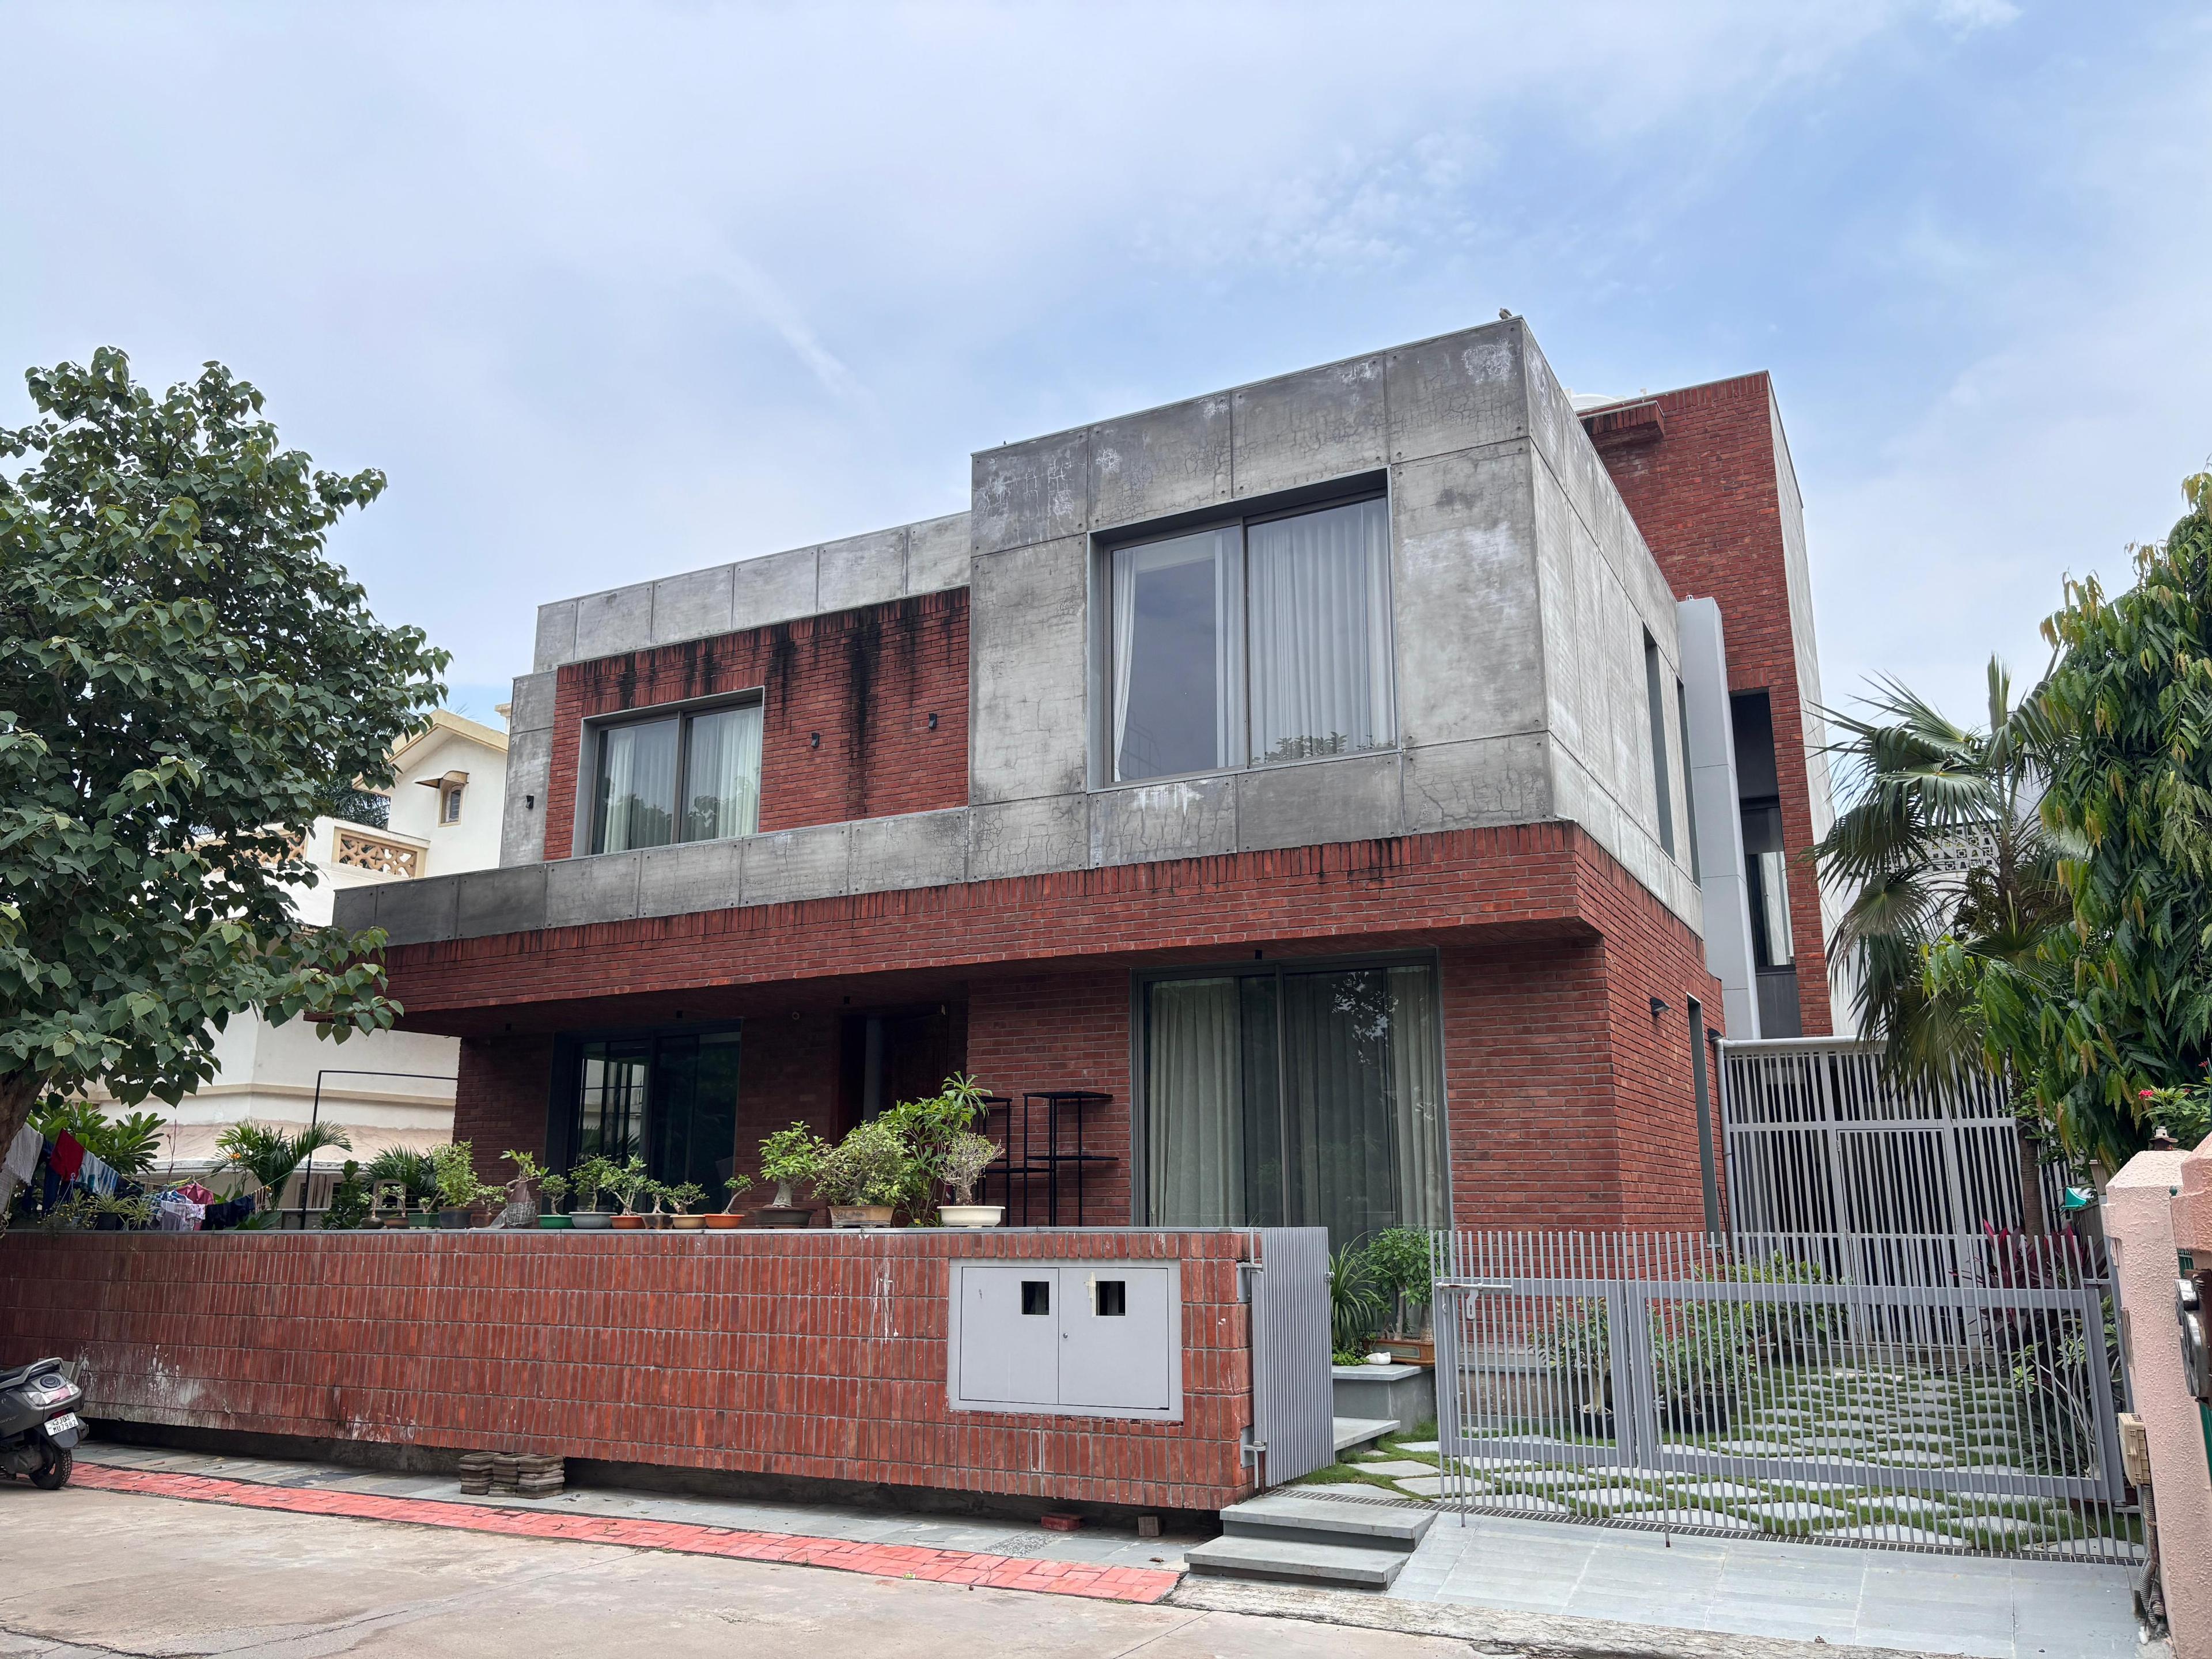
Gallery
Click any frame to view full-size. Swipe or use arrows to browse.
The Build
What shaped this project from foundation to handover.
Challenges
- 01
Completing construction and finishing work while the owners were already living on site, with no dedicated staging or shut-off zones.
- 02
Managing dust, noise, and trade movement to keep occupied areas clean, safe, and usable throughout the remaining build.
- 03
Sequencing the balance of work zone-by-zone so the family always had functional living space while finishing progressed elsewhere.
The Solution
Promaze restructured the program into phased, isolated work zones with strict dust and noise control, scheduling disruptive trades around the family's routine. Tight site discipline and stage-wise coordination allowed the bungalow to be completed to flagship quality without the owners ever having to vacate.
Project Stakeholders
Every specialist on this build, coordinated by one team.
The agencies and professionals Promaze brought together for this project.

One accountable team,
coordinating every specialist
your project needs.
Modi Srivastava & associates