Project
Roomi Residence
A 13,250 sq.ft. luxury private residence delivered end-to-end from cut-and-furl through to client move-in. Architecturally ambitious — exposed chiselwood RCC walls, column-less PT slabs with inverted beams, three double-height volumes, full home automation, and Italian marble finishes throughout.
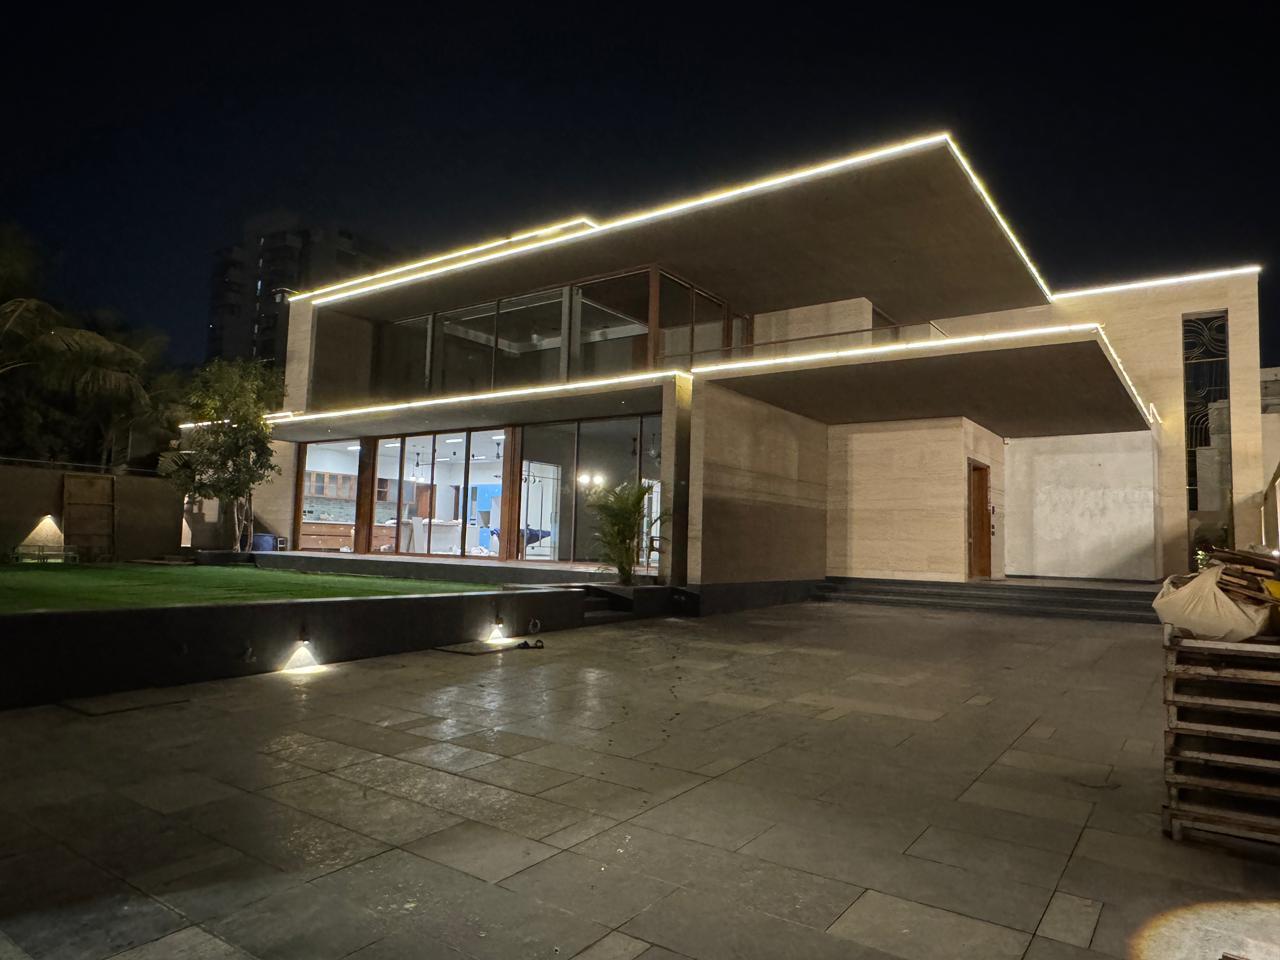
Gallery
Click any frame to view full-size. Swipe or use arrows to browse.
The Build
What shaped this project from foundation to handover.
Challenges
- 01
Columnless PT slabs with exposed inverted beams — both ground and first-floor slabs designed as Post-Tensioned members to deliver large clear spans. This required meticulous staging, scaffolding and load-transfer planning during the civil works.
- 02
300mm-gap exposed chiselwood RCC walls — two exposed-finish chiselwood walls at the front of the house with only 300mm clear space between them. Shuttering, support and the chiselwood texture itself each consumed part of the gap, making the second wall almost impossible to brace without bowing.
- 03
Embedded MEP in exposed RCC — because every ceiling and wall is exposed RCC, all electrical conduits, MS-fabrication sleeves, HVAC sleeves, automation cabling, CCTV routes and lighting back-boxes had to be planned and cast into the slab from day one — zero post-drilling tolerated.
- 04
10-month interior delivery with frequent design changes — Italian marble, three double-height volumes, full home-automation wiring across four bedrooms with exposed RCC ceilings, plus art and lighting curation. Frequent client design changes meant several areas had to be redone without slipping the move-in date.
The Solution
For the 300mm-gap walls we engineered a custom tied-shuttering and bracing system so the second wall could be cast without deflection. All sleeves, conduits, automation pathways and MS-fab inserts were coordinated into the structural drawings and cast in-situ — preserving the exposed finish completely. Scaffolding for the column-less PT slabs was meticulously sequenced. In the final 3 months a 24-hour push was orchestrated — 40–50 workers on site until 3am, returning by 10am — to absorb design-change re-work without missing handover. Client moved in on schedule into one of our flagship completed projects.
Project Stakeholders
Every specialist on this build, coordinated by one team.
The agencies and professionals Promaze brought together for this project.

One accountable team,
coordinating every specialist
your project needs.
Upkrama Design LLP
studioespaazo
CNS INFRASTRUCTURE LTD
Tatva Power Project & Associates