Project
Sparsh Hospital
A 10-bed boutique hospital with 2 OPDs and a large welcoming waiting area — designed from a unique client brief: 'make a hospital that doesn't look like a hospital.' Located on the terrace floor of a hexagonal building, it later received an award as one of the most beautiful hospitals in West Gujarat.
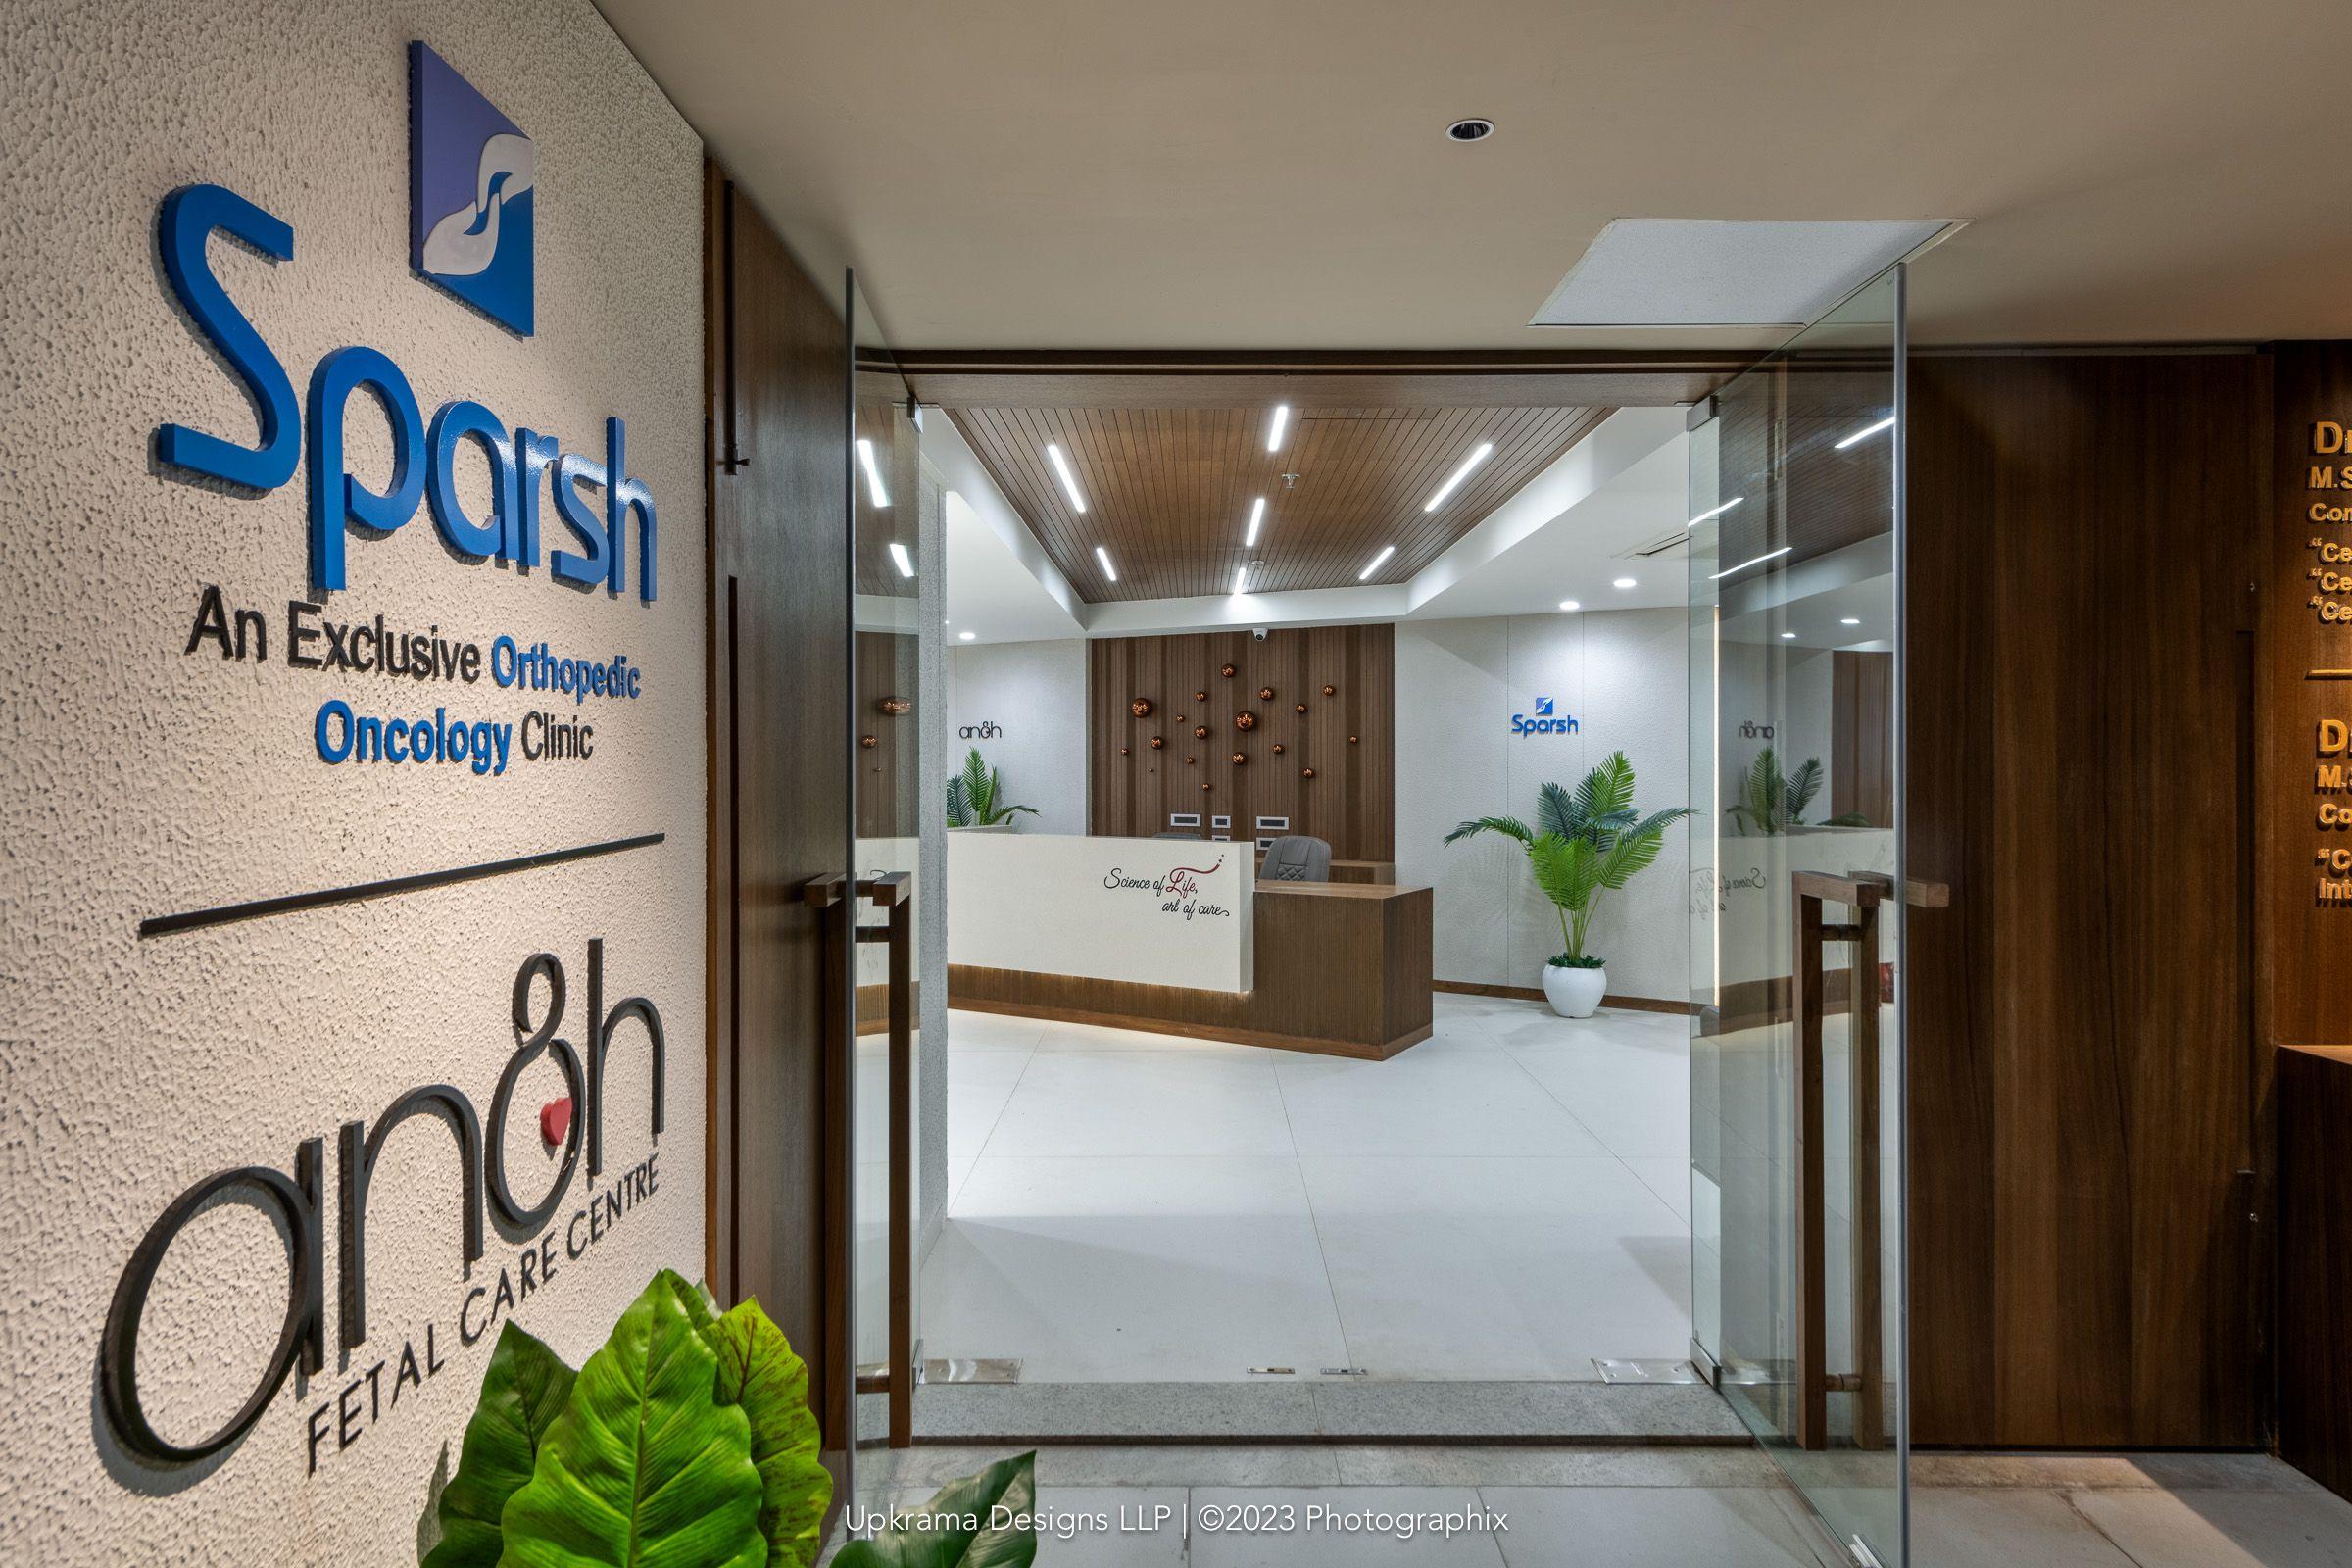
Gallery
Click any frame to view full-size. Swipe or use arrows to browse.
The Build
What shaped this project from foundation to handover.
Challenges
- 01
Bathroom relocation without new risers — original builder layout had bathrooms on the left; the new design required them on the opposite side to bring sunlight into every patient room. The builder refused permission to route new plumbing through the lower slab, and a full floor raise would have killed the room height.
- 02
Hexagonal floor plate with diagonal beams — the building is hexagonal, not rectangular, so structural beams cut diagonally across rectangular rooms. AC ducts, oxygen, MGPS air and electrical had to be routed under or around beams while preserving maximum ceiling height in rooms and passages.
- 03
Terrace-floor expansion joint leak — a major expansion joint ran directly through the slab. After initial drainage commissioning a leak appeared, the builder attempted a fix unsuccessfully, and the issue was escalated to the PMC.
- 04
Hard Diwali inauguration deadline — fixed festival opening with no slip allowed. Site had 40+ workers on Diwali day and 30+ again on Patcham/Saatam to make the cut.
The Solution
For the bathroom relocation we kept the room floor at its original level and raised only the bathroom floor zones — combined with a clever suspended-ceiling strategy this preserved ceiling height where it mattered most. The diagonal beams were resolved with a fully coordinated services layout that ran ducts and pipes through the most economical beam zones, claiming back room height. For the expansion-joint leak we built a 'dog house' (raised protective housing) over the joint — three years on, zero leakage reports from the client. Maintenance access was designed into every utility riser. All hands on deck through the festival days delivered an on-time Diwali inauguration — and the project later won an award for the most beautiful hospital in West Gujarat.
Project Stakeholders
Every specialist on this build, coordinated by one team.
The agencies and professionals Promaze brought together for this project.

One accountable team,
coordinating every specialist
your project needs.
Upkrama Design LLP