Project
The North - Penthouse
A 14,000 sq.ft. luxury penthouse fitout delivered with Promaze Consultants as the Project Management Consultant, alongside architect and interior designer Kartik Bijlani (Upkrama). The defining challenge was executing a flagship-quality fitout at the top of a live, occupied high-rise — moving heavy stone and joinery loads many floors up while protecting the building and its residents below.
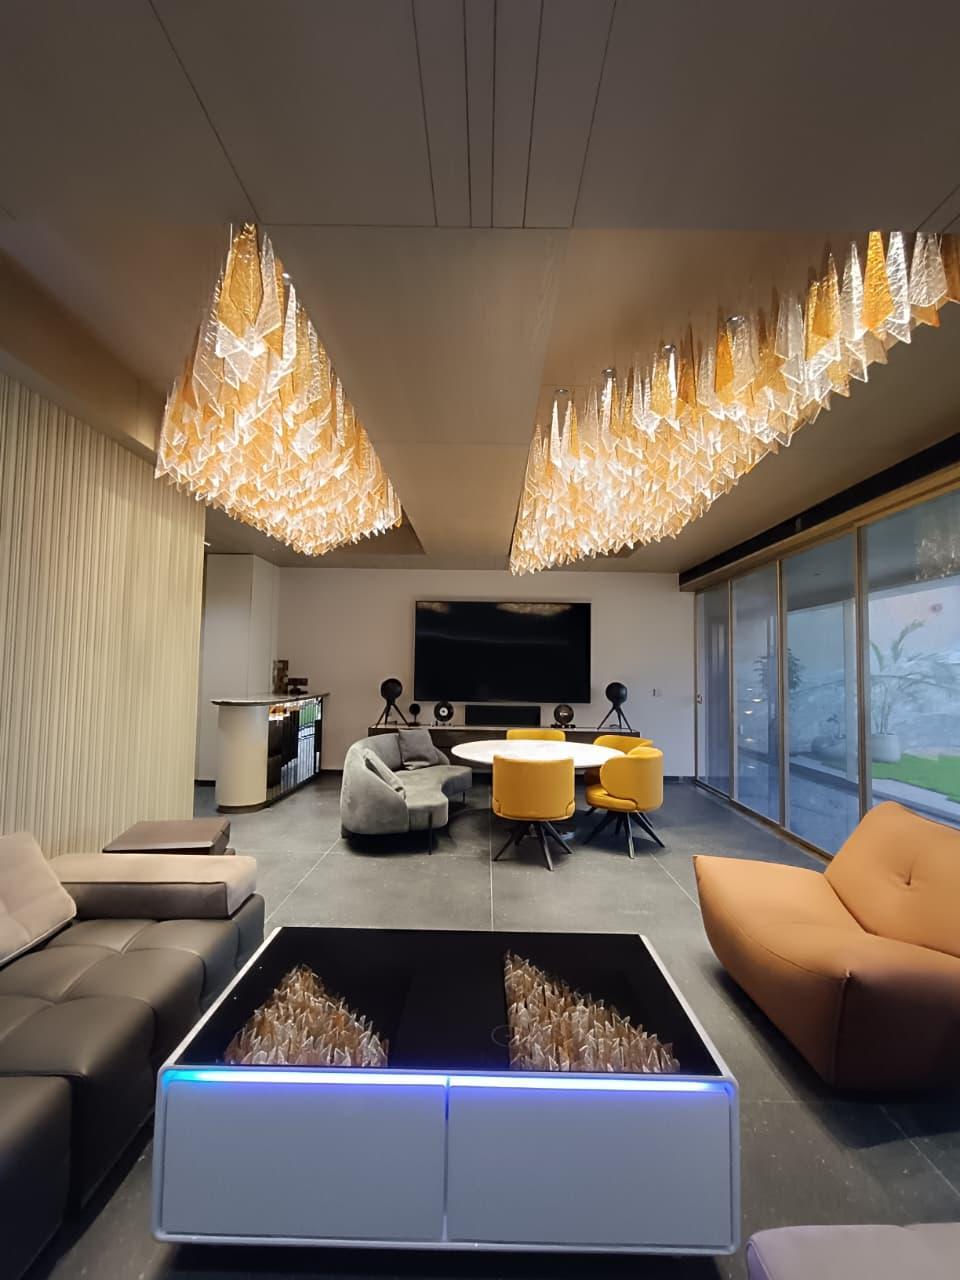
Gallery
Click any frame to view full-size. Swipe or use arrows to browse.
The Build
What shaped this project from foundation to handover.
Challenges
- 01
Transporting heavy stone and bespoke joinery to the top of a live high-rise, where lift capacity and access were tightly constrained.
- 02
Coordinating with building management to protect shared lobbies, lifts, and common areas throughout construction in an occupied tower.
- 03
Delivering premium finishes — Italian stone, bespoke joinery, and integrated automation — to a single penthouse level without compromise.
The Solution
Promaze set up dedicated material lifts and a staging area on a lower floor, with strict protection protocols for every common area. Shifting joinery to off-site prefabrication cut on-site dust and dwell time, while close coordination with building management kept the occupied tower undisturbed — delivering a flagship penthouse fitout on schedule.
Project Stakeholders
Every specialist on this build, coordinated by one team.
The agencies and professionals Promaze brought together for this project.

One accountable team,
coordinating every specialist
your project needs.
Upkrama Design LLP
Upkrama Design LLP