Project
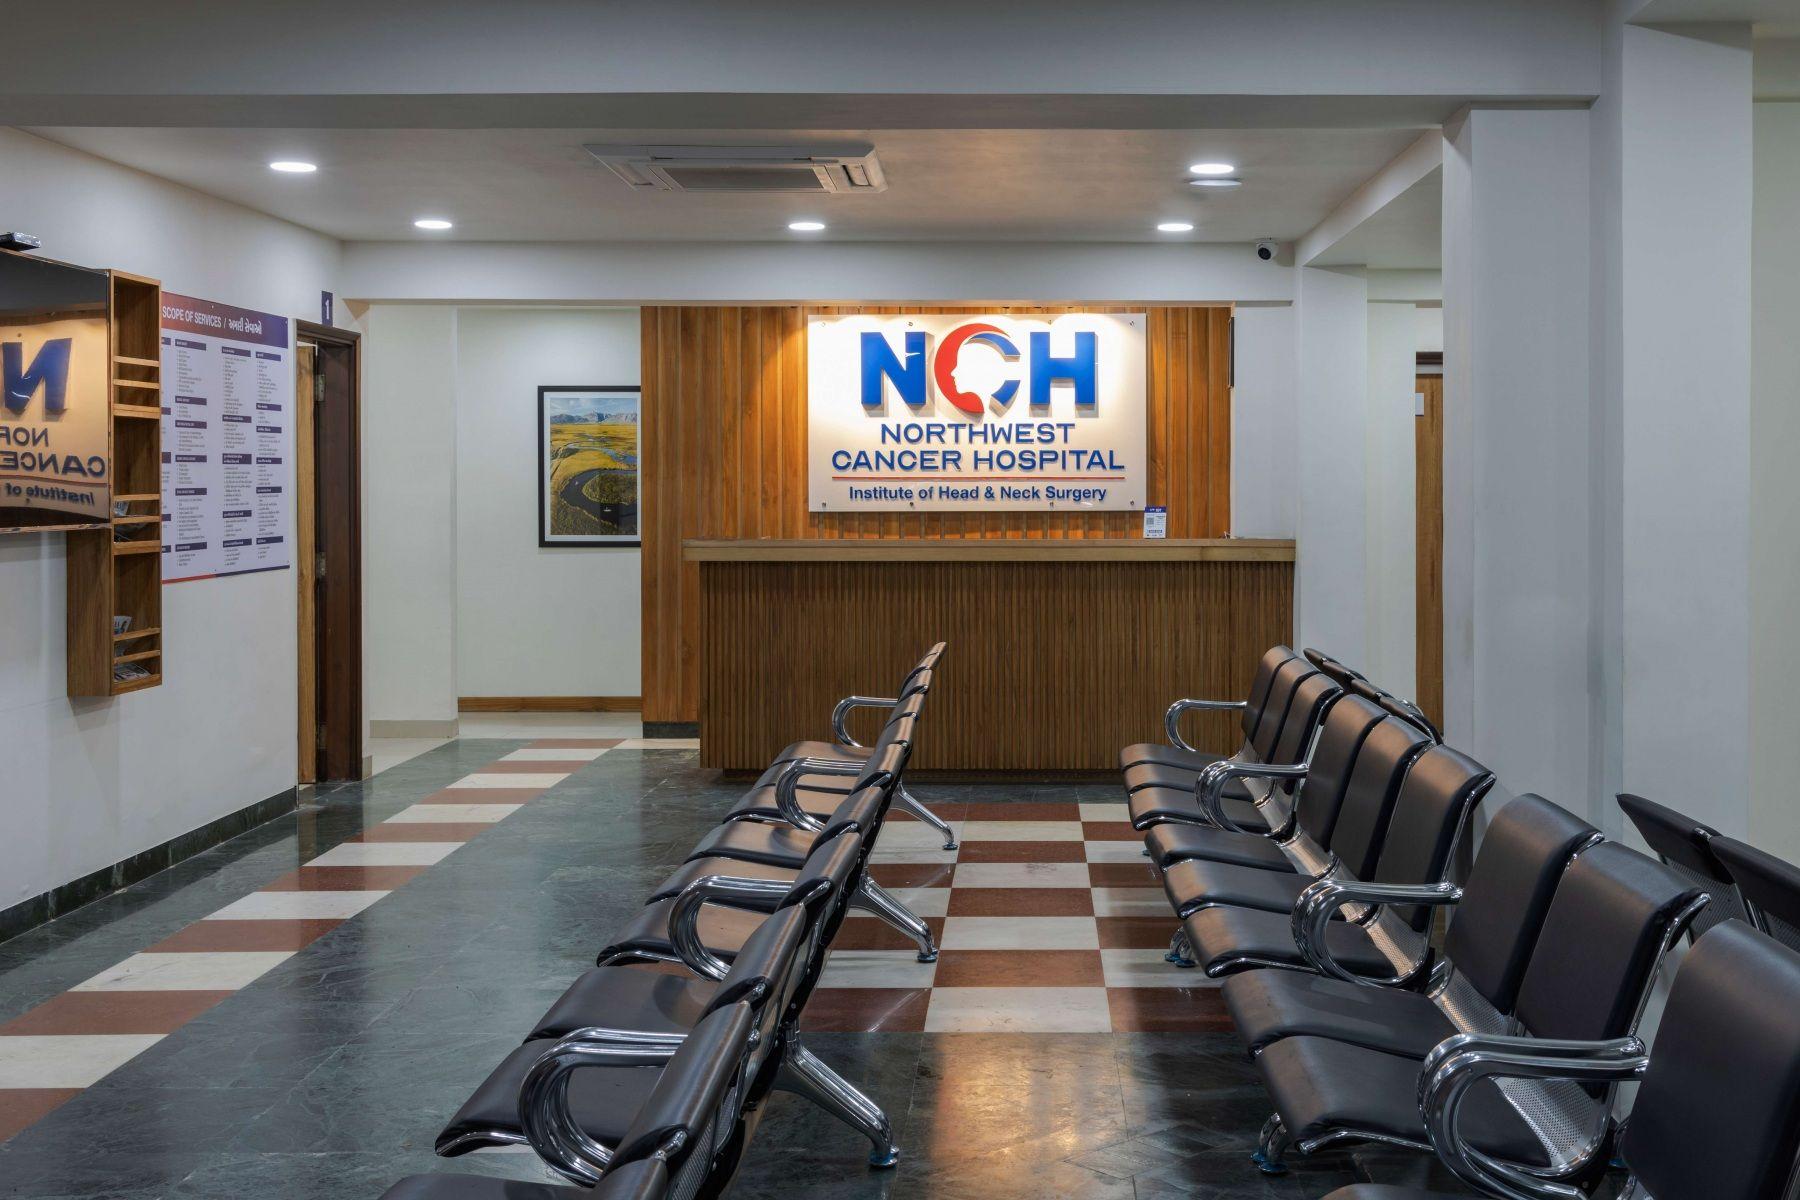
North west Cancer Hospital
Gujarat's first dedicated Head & Neck Cancer Hospital — a complex 4-floor retrofit of an existing building, developed on Floors G, 3, 4 and Terrace while a live Ophthalmology & Gynaecology hospital continued operating on Floors 1 & 2 throughout construction.
Gallery
Click any frame to view full-size. Swipe or use arrows to browse.
The Build
What shaped this project from foundation to handover.
Challenges
- 01
Live hospital below — Ophthalmology & Gynaecology clinics with daily patients and active LASIC/cataract surgeries on Floors 1 & 2; all demolition and heavy works had to be meticulously timed to strict off-peak windows to avoid any disruption to ongoing operations.
- 02
Utilities complexity — complete overhaul of plumbing, drainage, electrical, oxygen pipeline, MGPS, OT-grade air systems and AC lines across 4 floors, while ensuring the live supply lines feeding Floors 1 & 2 remained uninterrupted at all times. Future maintenance accessibility was engineered into every riser and shaft.
- 03
Remote architect coordination — Architect Mr. Prashant Pradhan (Gangtok) and his team could visit only monthly. Being an older building, several as-built drawings were missing, requiring field surveys and real-time drawing updates to resolve discrepancies before works could proceed.
- 04
Tight budget on a lease property — the building was rented, so capital spend had to be minimised. Despite this constraint, zero compromise was made on any clinical requirement — OT, MGPS, infection-control finishes, and patient-safety systems were all delivered to full standard.
The Solution
Developed a phased construction sequence with strict time-window scheduling for all disruptive works — demolition, core-drilling, and utility tie-ins were executed only during agreed low-activity hours. A dedicated utilities matrix tracked every existing and new service across all 6 floors to prevent cross-impact. Weekly video coordination with the Gangtok design team bridged the distance gap, and field surveys replaced missing drawings in real time. Value-engineering workshops identified savings without touching clinical specifications. The project was completed within the agreed timeline and successfully inaugurated as Gujarat's first dedicated Head & Neck Cancer Hospital.
Project Stakeholders
Every specialist on this build, coordinated by one team.
The agencies and professionals Promaze brought together for this project.

One accountable team,
coordinating every specialist
your project needs.
Prashant Pradhan architects