Project
Namostute Hospital
An 8-floor multi-specialty hospital and the first private setup in Gandhinagar to feature CT Scan, MRI, Cath Lab and three Operation Theatres under a single unit — a complex multi-stakeholder build owned by four partner companies, each with its own director, plus 15–20 contributing doctors across departments.
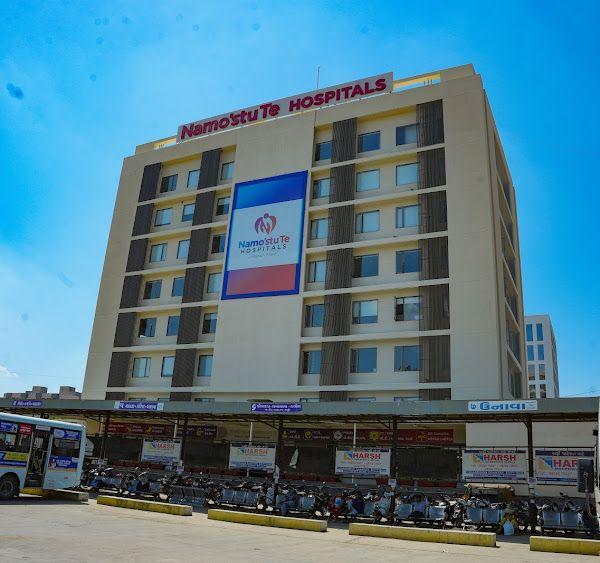
Gallery
Click any frame to view full-size. Swipe or use arrows to browse.
The Build
What shaped this project from foundation to handover.
Challenges
- 01
Multi-stakeholder decision-making — four owner-companies, four primary decision-maker doctors, plus a wider team of 15–20 specialist doctors with input on each department (e.g. ICU on the 6th floor alone had 10–15 doctors weighing in). Aligning everyone, locking decisions, and preventing late changes was the single biggest project risk.
- 02
Shared utilities, separate billing — one oxygen plant, one riser, branches to every floor, but each floor / department belonged to a different company that needed its own measured consumption for billing. Same for power — ~15 Torrent main meters plus 10+ sub-meters (25+ meters total) had to be designed in.
- 03
Premium clinical scope on a single footprint — 3 OTs, CT, MRI and Cath Lab integrated into one unit demanded tight MEP/MGPS coordination, with strict structural, radiation-shielding and HVAC standards across departments owned by different stakeholders.
The Solution
Set up a structured stakeholder-governance protocol: one primary decision-maker per zone, signed-off decision logs, and a strict change-freeze window before each milestone. Designed a metered utilities backbone — single oxygen plant + riser with branch flow meters per floor, and a Torrent-main / sub-meter electrical scheme giving each company its own billable consumption. Coordinated all clinical infrastructure (3 OTs, CT, MRI, Cath Lab) in a unified BIM-style services drawing across all 8 floors, then locked it before fit-out. Hospital is now successfully operational as Gandhinagar's first private multi-specialty unit of its kind.
Project Stakeholders
Every specialist on this build, coordinated by one team.
The agencies and professionals Promaze brought together for this project.

One accountable team,
coordinating every specialist
your project needs.
Technosol Corporation
APOORVA PARIKH